Scaffold Drawing Software

Trusted by over 1500 estimators

The market leader for over 20 years

Over £2 Billion in Quotes tendered every year
Generate professional scaffold drawings automatically to support quotations, pavement licences and scaffold design—without drawing everything from scratch.
Producing scaffold drawings manually can add hours to every estimate and often requires separate CAD work before projects can move forward.
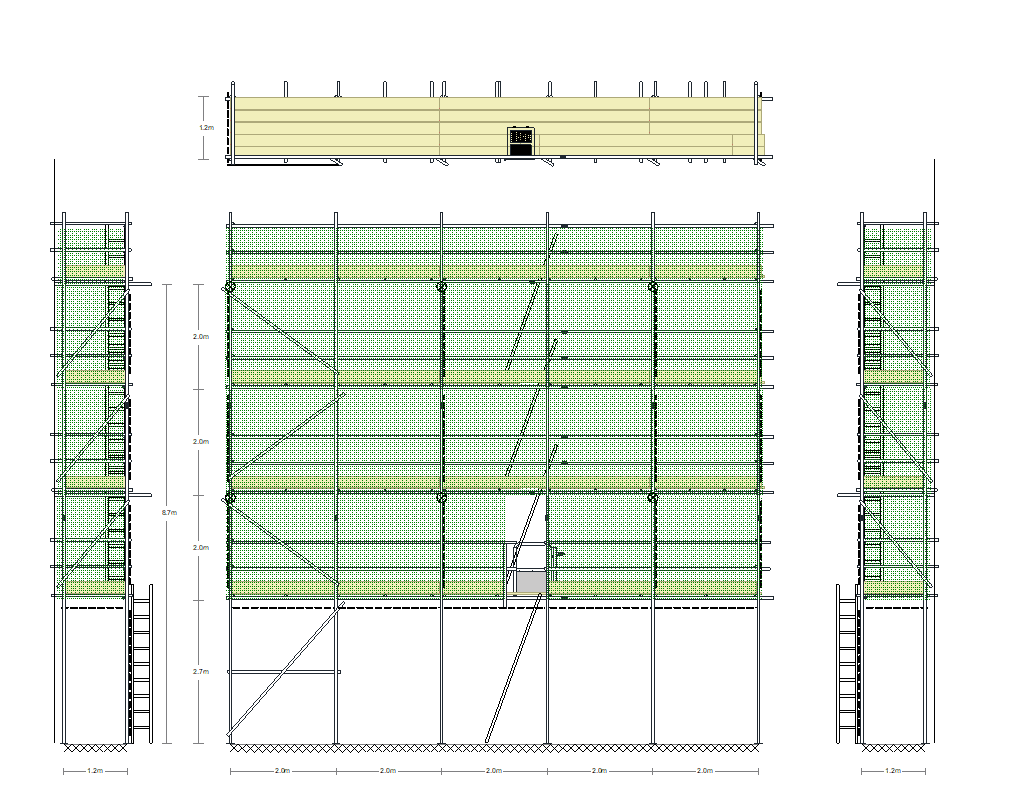
SMART Estimator automatically generates clear scaffold drawings directly from your 3D model, allowing you to export PDF and DXF files for client quotations, pavement licence applications and detailed scaffold design.
What is Scaffold Drawing Software?
Scaffold drawing software automatically generates professional scaffold drawings from a digital scaffold model. SMART Estimator produces PDF and DXF drawings that can be used for client quotations, pavement licence applications and as the starting point for detailed scaffold design, reducing administration, saving design costs and accelerating project delivery.
Why Scaffold Drawings Matter
Professional scaffold drawings are no longer just a nice addition to a quotation.
Increasingly they are required to:
- Help clients visualise the proposed scaffold
- Support pavement licence applications
- Communicate with principal contractors
- Brief scaffold designers
- Reduce design time
- Demonstrate professionalism during tendering
The challenge is that producing these drawings manually can take almost as long as creating the estimate itself.
SMART Estimator removes that duplication by generating drawings automatically from the scaffold model you’ve already created.

One Model. Professional Drawings Instantly.
As your scaffold is modelled in SMART Estimator, the software automatically creates clear elevation and plan drawings.
These can be exported in professional formats for use throughout the project lifecycle.
Generate:
- General arrangement drawings
- Elevation views
- Plan views
- PDF drawings
- DXF drawings
- Client presentation drawings
- Tender documentation
Instead of producing drawings separately, they’re created automatically from the estimate.

Export to PDF or DXF
SMART Estimator allows drawings to be exported in the formats your customers and design teams need.
PDF Drawings
Produce professional documents ready to include with quotations, client proposals and licence applications.
DXF Export
Export scaffold drawings as DXF files for use in AutoCAD and other CAD software.
This provides scaffold designers with an accurate starting point, reducing the amount of manual drafting required and helping minimise external design costs.
Save Time. Reduce Design Costs.
By supplying accurate DXF drawings generated from the estimate, designers can begin with an existing scaffold layout rather than recreating the project from scratch.
Benefits include:
Reduce Design Time
Provide designers with a ready-made scaffold layout.
Lower External Design Costs
Reduce duplicated drafting work and improve design efficiency.
Faster Project Delivery
Move projects from estimating to design more quickly.
Improve Communication
Ensure estimators and designers begin with the same scaffold layout.

Speed Up Pavement Licence Applications
Many local authorities require clear scaffold drawings before approving pavement licences.
SMART Estimator enables contractors to include professional scaffold drawings as part of the application, helping councils understand exactly what is being proposed.
Many customers report that submitting professional drawings generated by SMART Estimator significantly speeds up the application process, with licences often being approved in days rather than weeks.
While approval times ultimately depend on the local authority, providing clear, accurate drawings can help reduce requests for clarification and support a smoother application process.

More Than Just Drawings
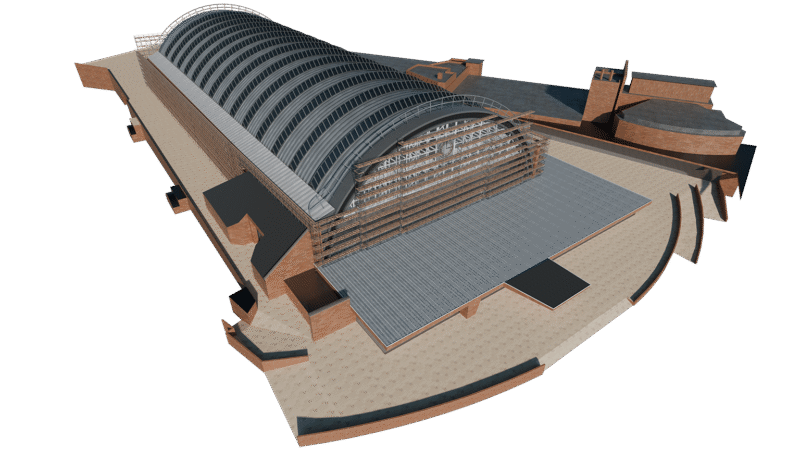
The automatically generated drawings are produced from the same intelligent scaffold model that powers every part of SMART Estimator.
3D Scaffold Modelling
Every drawing is created directly from the digital scaffold model.
Material Lists
Drawings remain connected to automatically generated component schedules.
Cost Analysis
Project pricing and drawings stay synchronised from one model.
Professional Quotations
Include professional scaffold drawings alongside branded quotation documents.

Why Choose SMART Estimator?
SMART Estimator eliminates the traditional disconnect between estimating and drawing production.
Instead of creating separate estimates, drawings and design information, one intelligent scaffold model automatically generates everything required to progress the project.
Developed by the engineering team behind TG20® and TG30® digital guidance, SMART Estimator helps scaffold contractors save time, reduce design costs and present a more professional service to every client.
Frequently Asked Questions
What is scaffold drawing software?
Scaffold drawing software automatically creates scaffold layout drawings from a digital scaffold model, allowing contractors to generate professional documentation without manual drafting.
Can SMART Estimator export PDF scaffold drawings?
Yes. Drawings can be exported as professional PDF documents for quotations, client presentations and pavement licence applications.
Can scaffold drawings be exported to AutoCAD?
Yes. SMART Estimator exports DXF files that can be opened in AutoCAD and other compatible CAD software, providing an efficient starting point for scaffold designers.
Can scaffold drawings reduce design costs?
Yes. By giving designers an accurate scaffold layout to work from, SMART Estimator can reduce duplicated drafting effort and help lower the overall cost of producing detailed scaffold designs.
Are SMART Estimator drawings suitable for pavement licence applications?
Yes. Many contractors use the generated drawings to support pavement licence applications because they clearly communicate the proposed scaffold layout. While approval times vary by local authority, well-presented drawings can help streamline the review process.

“Smart Estimator has revolutionised the way we approach 3D scaffolding design and quoting. Gone are the days of tedious manual calculations and estimations…”
Culmex Construction
Generate Professional Scaffold Drawings Automatically
See how SMART Estimator creates PDF and DXF scaffold drawings directly from your estimate, helping you reduce design costs, support licence applications and deliver professional documentation from a single 3D scaffold model.

“The accurate material lists and professional, detailed quotations it produces have significantly enhanced my workflow, enabling me to quote more efficiently and win more projects. Additionally, the load list feature allows me to seamlessly hand over to the operations team for stock control, and Model IT provides site crews with detailed plan and elevation drawings, so they understand what has been included in the pricing.”
TWK Scaffolding
Testimonials




From Estimate to Site – without re-entering Data
Once a job is won, many scaffolding businesses must re-enter estimate data into separate systems for handovers, inspections, and site management. That duplication increases admin, wastes time and introduces inconsistencies between office and site teams.
SMART Estimator integrates directly with the wider SMART Scaffolder suite. Estimate data flows into SMART Manager automatically, allowing operations teams to access site details without re-keying information.
This connected workflow:
- Eliminates duplicate data entry
- Reduces administrative workload
- Maintains consistency between estimating and operations
- Speeds up mobilisation once a project is secured
The result is a smoother transition from tender to delivery — with less friction across the business.

“Communication gaps, billing errors, and inefficiencies slowed us down. Since implementing the software, we’ve gained full visibility of our projects, improved accuracy, and streamlined billing, meaning nothing gets missed.”
Infinity Scaffolding Ltd