Create Scaffold Models Faster in Autodesk Revit
SMART Scaffolder for Revit is a specialist scaffolding plugin that helps scaffold contractors, estimators and designers create scaffold models directly within Autodesk Revit. Designed specifically for the scaffolding industry, SMART Scaffolder transforms scaffold modelling from a time-consuming manual process into an efficient BIM workflow, enabling teams to generate scaffold layouts, quantities and drawings from either 2D plans or 3D BIM models.
SMART Scaffolder for Revit is currently available through a limited Early Access programmed ahead of full release. Register your interest to Access beta releases, Help shape product development, Receive launch updates, Secure priority onboarding
Everything You Need to Model & Design Scaffolding in Revit

Powerful Scaffold Modelling in Native Revit
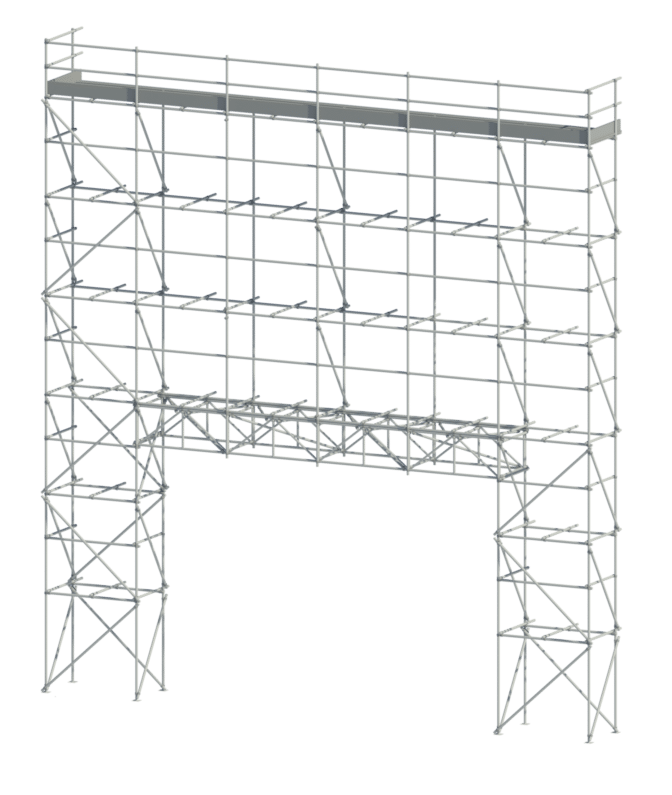
Design scaffold layouts directly inside Autodesk Revit using intelligent BIM objects. Create independent scaffolds, perimeter scaffolds and complex temporary works without switching software.

Flexible Editing Tools
Quickly modify bay lengths, lift heights, widths, openings, beams, ladder towers and bracing. Make design changes in seconds while maintaining a coordinated BIM model.

Native Structural Analysis
SMART Scaffolder to Revit integrates with the CADS ecosystem to bring structural analysis of your design models leveraging links with our suite of market leading engineering analysis software

Generate Isometric drawings instantly
Generate Elevation, Section and full sheets with our intelligent Isometric Drawing tools

Supports a range of Revit Families
SMART Scaffolder for Revit ships with a wide range of Revit Families. Already got your own Families - you can link these to our package too!

Supports All Major Scaffold Systems
Model Tube & Fitting, Rosette, Cuplock and Wedge system scaffolds within the same workflow. Configure projects to match your preferred scaffold system and client requirements.

Intelligent Quantity Take-Offs
Automatically generate accurate scaffold quantities, Material lists or Bill of Materials, from your BIM model to support estimating, procurement and project planning, reducing manual measurement and improving consistency.

Better BIM Coordination
Overlay scaffold designs with architectural, structural and MEP models to identify clashes early, improve communication with project teams and present professional 3D proposals to clients.

Built for Scaffold Professionals
Developed by the team behind SMART Scaffolder, NASC's TG20 & TG30 Guidance and CADS' industry-leading structural engineering software, giving scaffold contractors a practical modelling solution built around real-world workflows—not generic BIM tools.
Product Overview
The Future of Digital Scaffold Design
SMART Scaffolder for Revit is the next generation of scaffold modelling software, bringing intelligent, automated scaffold design directly into Autodesk Revit. Scheduled for public release in 2027, it has been developed by the team behind SMART Scaffolder, CADS structural engineering software, and the industry-leading TG20 and TG30 guidance.
Built specifically for scaffold contractors, temporary works engineers and BIM professionals, SMART Scaffolder for Revit will automate many of the time-consuming tasks involved in scaffold design, enabling users to generate coordinated 3D scaffold models, produce accurate material quantities, create professional design drawings and prepare models for structural analysis—all from a single BIM workflow.
Whether you’re planning simple access scaffolds or complex temporary works, SMART Scaffolder for Revit is designed to help reduce modelling time, improve project coordination and deliver more accurate information throughout the project lifecycle.

Planned Features for the 2027 Public Release
Starting early in 2027 we will roll out a suite of features throughout the year.
- Advanced Automated Scaffold Modelling – Rapidly generate intelligent scaffold layouts directly within Autodesk Revit.
- Intelligent Material List Generation – Produce accurate quantities and bills of materials from your scaffold model.
- Automated Design Drawings – Generate professional scaffold plans, elevations and detail drawings ready for review and issue.
- Integrated Structural Analysis Tools – Transfer scaffold models into advanced analysis workflows to support scaffold design and engineering verification.
- Multi-System Scaffold Support – Model Tube & Fitting, Ring, Cup & Wedge and other major scaffold systems within a single platform.
Join our Early Access Programme to be among the first to experience the future of scaffold modelling and help shape the next generation of digital scaffold design software.

“SMART Scaffolder has revolutionised the way we approach 3D scaffolding design and quoting. Gone are the days of tedious manual calculations and estimations…”
Generate Drawings and Project Information
Once scaffold models have been created, SMART Scaffolder helps streamline project delivery by generating outputs directly from the model.
Outputs include:
- 2D scaffold plans
- Scaffold elevation drawings
- PDF drawing packages
- DXF exports
- Model-based quantities
- BIM project information
This helps reduce duplication between estimating, design and project delivery workflows.

BIM for Temporary Works
Temporary works are increasingly being incorporated into BIM delivery requirements.
By modelling scaffolding directly within Revit, contractors can improve project coordination, identify potential clashes earlier and provide stakeholders with a clearer understanding of scaffold arrangements before installation begins.
For infrastructure, industrial and major commercial projects, BIM-based scaffold modelling is becoming an increasingly valuable part of project delivery.
Why Scaffold Contractors Are Moving Away from Manual Modelling
Traditional scaffold modelling can be repetitive, time-consuming and difficult to maintain as projects evolve.
Dedicated scaffold modelling software helps teams:
- Reduce modelling time
- Improve consistency
- Speed up design revisions
- Generate project information automatically
- Support BIM deliverables
- Improve collaboration across project teams
The result is faster project delivery and greater confidence in project information.
Why Scaffold Contractors Use Revit
As BIM becomes increasingly common across commercial, infrastructure and public sector projects, scaffold contractors are being asked to provide more than traditional drawings.
Revit-based scaffold modelling helps teams:
- Coordinate temporary works with the wider project team
- Improve communication with clients and principal contractors
- Visualise complex scaffold arrangements before construction
- Generate more accurate quantities
- Reduce design revisions and rework
- Deliver BIM-ready project information

What is a Scaffolding Plugin for Revit?
A scaffolding plugin for Revit is specialist software that enables scaffold contractors to create, edit and manage scaffold models directly inside Autodesk Revit.
Rather than manually modelling every scaffold component, scaffold-specific tools automate repetitive tasks, improve consistency and support BIM workflows used on modern construction projects.
This allows scaffold contractors to coordinate temporary works more effectively, improve project visualisation and generate accurate project information directly from the model.